
ISO 9001:2015 QUALITY ASSURANCE

CNC quality assurance & inspection

Quality Assurance for Precision CNC Machining

ISO 9001:2015 process control, CMM & dimensional inspection, first-article support, and reports with every order — so prototype and small-batch CNC parts ship to drawing.

Quality system

From DFM lock-in to shipment release

ISO 9001:2015 process control for precision CNC in Bao’an, Shenzhen. CTQs, measurement methods, and release criteria are agreed at RFQ, then verified in-process and at final inspection.

  • DFM and inspection planning at RFQ JS Model agrees critical dimensions, GD&T, and measurement methods before CNC release so the quality plan is tied to the drawing from the first quote.
  • In-process dimensional control Operators and QC check critical-to-quality features during machining to catch process drift early and protect first-pass yield.
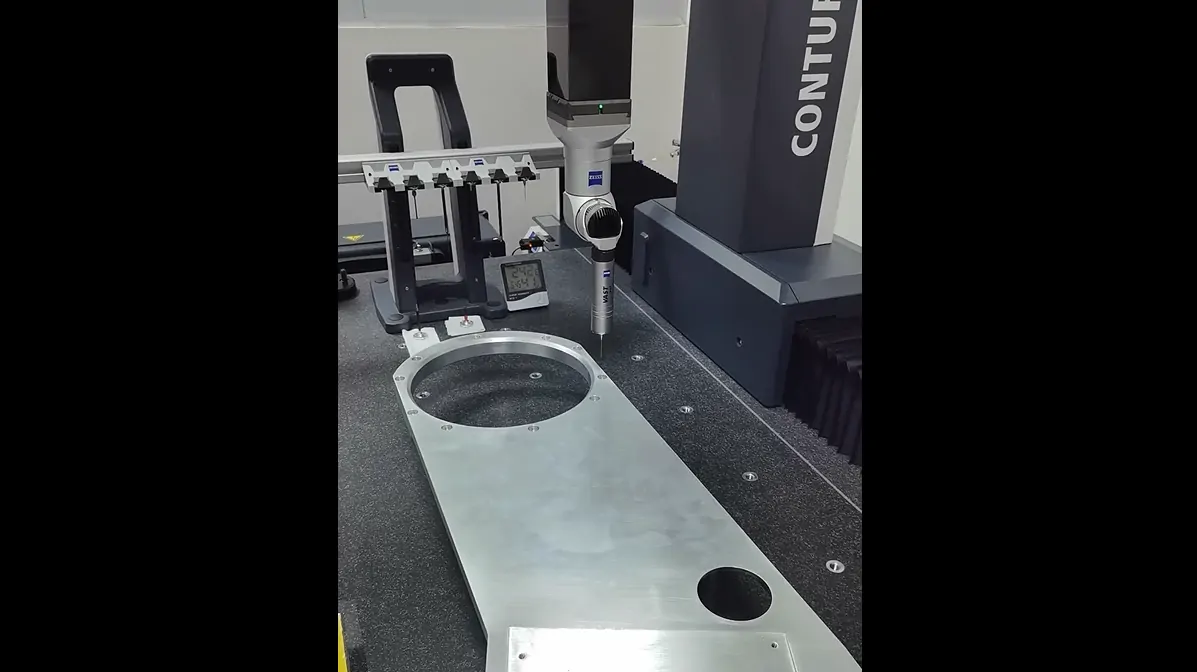
  • Metrology matched to the feature Shop-floor gauges provide fast feedback. CMM and optical systems handle complex geometry and tight GD&T that need a full dimensional layout.
  • Documented release on every shipment Dimensional inspection reports ship with every order. Material certificates, CMM data, and FAI packages are added when requested at RFQ.
Scope

What a CNC quality plan includes

The controls buyers typically need when quoting prototype and small-batch CNC parts.

  • ISO 9001:2015 quality system

    JS Model documents processes from RFQ and material verification through final inspection and shipment release under ISO 9001:2015.

  • Clear commercial tolerance

    Standard commercial tolerance is ±0.05 mm unless the drawing requires tighter limits. Each quoted feature lists a stated measurement method.

  • CMM and optical capability

    Complex GD&T and freeform features are verified with CMM or optical systems. ZEISS CMM reports are available on request.

  • Buyer-ready evidence pack

    Inspection reports go out with every order. FAI layouts, mill certificates, and PPAP-style documents are scoped when the purchase order requires them.

Metrology

Inspection methods matched to the feature

Shop-floor gauges for fast ±0.05 mm feedback; CMM and optical systems for GD&T and multi-feature layouts. ZEISS CMM reports when the RFQ requests a full 3D layout.

  • ±0.05 mmShop-floor commercial check
  • ZEISS CMM3D layout on request
  • GD&TPosition / form / profile
  • Coordinate measuring machine (CMM)

    CMM inspection provides 3D dimensional data for complex GD&T, positional tolerances, and multi-feature layouts. ZEISS CMM reports are available when requested.

  • Optical measuring systems

    Optical systems perform non-contact checks for radii, angles, hole positions, and contours that are difficult to probe on the bench.

  • Shop-floor dimensional gauges

    Micrometers, digital calipers, height gauges, and plug/thread gauges support fast in-process and final verification on the shop floor.

  • Surface and cosmetic criteria

    Finish, burr, and cosmetic callouts are checked against the drawing or an agreed visual standard before pack-out.

Evidence

Inspection evidence with every order

Each shipment includes a dimensional report tied to the drawing revision. FAI layouts, material certificates, ZEISS CMM data, and PPAP-style packages are scoped at RFQ when the PO requires them.

  • New programs

    First article inspection (FAI)

    First article inspection is a dimensional layout of ballooned or agreed features on first parts. JS Model confirms format at RFQ, including AS9102-style layouts when specified.

  • Every order

    Inspection reports with every order

    Each shipment includes documented results for checked dimensions so receiving can release against the PO and drawing.

  • Lot trail

    Material & process traceability

    Lot-level traceability links incoming material through finished-goods release. Mill test reports / material certificates are supplied when requested at RFQ.

  • Contract scope

    PPAP-style evidence packages

    When a purchase order requires process documentation beyond FAI, JS Model scopes a PPAP-style evidence package at quote — control-plan style documents as agreed in writing.

Comparison

FAI vs PPAP — which package you need

FAI proves the part meets print. A PPAP-style package also documents the process. Most prototype and small-batch CNC jobs use FAI plus shipment reports; PPAP-style docs are added when the PO requires them.

Common for CNC jobs

FAI / First-article

  • PurposeProve the part meets print before or at the start of production.
  • When usedNew CNC parts, drawing revisions, and first production releases.
  • Typical contentsDimensional layout, material certificates as requested, inspection notes.
  • Buyer outcomeFaster drawing approval with focused dimensional proof.

When the PO requires it

PPAP-style package

  • PurposeProve both the part and the manufacturing process.
  • When usedAutomotive, regulated programs, or any PO that mandates process evidence.
  • Typical contentsFAI plus process evidence such as control-plan style documents as scoped.
  • Buyer outcomeDocumented process approval for contracts that require full PPAP-style packs.

Glossary

Terms used when scoping inspection

Four definitions buyers see most often when setting inspection depth on an RFQ.

Quality assurance (QA)
Quality assurance is the planned system that prevents defects. At JS Model it includes DFM review, process control, inspection methods, and shipment release criteria.
Quality control (QC)
Quality control is the set of measurements and checks that verify a part or lot meets drawing requirements before shipment.
First article inspection (FAI)
First article inspection is a dimensional layout of agreed features on first parts to prove the process can meet print before or at the start of production.
CMM inspection
CMM inspection uses a coordinate measuring machine to create a 3D dimensional report for complex geometry or GD&T callouts.

Getting started

How to start a quality plan

Share STEP/PDF drawings, material, finish, and CTQs. You receive DFM notes, a measurement method for each critical feature, and a quote that includes inspection depth — in one RFQ cycle.

  1. Share drawings and critical dimensions

    Send STEP/PDF, material, finish, and which features are critical-to-quality or need FAI or CMM.

  2. DFM and measurement method

    JS Model confirms manufacturability, tolerance risk, and how each critical feature will be inspected.

  3. Quote with quality plan

    Pricing includes the agreed inspection depth: reports, FAI, material certificates, and sampling level.

  4. Machining with staged QC

    Incoming material check, in-process gauging, and final dimensional inspection run before pack-out.

Send drawings for a quality plan and quote

Include CTQs, FAI or CMM requirements, and certificate needs. JS Model replies with DFM notes, measurement method, and pricing.

Request a quote

Quality Control at Every Stage

From DFM and incoming material verification through in-process inspection, final release, and shipment reports — quality assurance is built into the CNC workflow.

Send drawings for QC review
  • Engineering & DFM Review

    Review drawings, critical tolerances, GD&T callouts, and inspection feasibility before CNC release. Flag risk features and lock the measurement method for each critical dimension.

  • Incoming Material Verification

    Confirm alloy/grade and required material certificates before machining starts so material identity matches the drawing and PO.

  • In-Process Inspection

    Verify critical-to-quality dimensions during machining so process drift is caught before the lot finishes — reducing scrap and late rework.

  • Final Dimensional Inspection

    Full check against drawing requirements prior to pack-out, including cosmetic and surface-finish criteria when specified.

  • Reports, FAI & Traceability

    Dimensional inspection reports ship with every order. Add CMM data, first-article layouts, and mill test reports when requested at RFQ.

INSPECTION

Key Quality Assurance & Inspection Specs

Spec What you get
Quality system ISO 9001:2015
Standard tolerance ±0.05 mm (tighter on request / drawing-driven)
CMM / metrology CMM + optical + shop gauges; ZEISS CMM reports on request
Reports with every order Dimensional inspection reports
First article (FAI) Available on request; AS9102-style when specified
Material docs Mill certs / material certificates per batch when requested
Sampling 100% critical features on proto/small batch; AQL for larger runs
QC stages DFM → Incoming material → In-process → Final → Reports
First-pass yield 98% internal process KPI (scope confirmed per program)

Values are typical capability ranges. Final tolerance, materials, and lead time are confirmed per RFQ.

Process Control & First-Pass Yield

98%
First-Pass Yield

Every lot follows staged quality assurance — DFM, in-process checks, final dimensional inspection, and reports — so CNC parts match the drawing you approved. Material certificates and FAI packages available when requested at RFQ.

analytics

CMM & GD&T Inspection

CMM verification for complex GD&T and geometry; ZEISS CMM reports available on request.

assignment

Material Certificates

Mill test reports and material certificates provided with the batch when requested at RFQ.

fact_check

First Article (FAI)

First-article dimensional layouts against your print when requested — confirm format (incl. AS9102-style) before machining.

qr_code_2

Lot Traceability

Material and inspection trail from incoming verification through finished-goods release.

CNC quality control, CMM, FAI, tolerances, and material certificates — answers before you release an RFQ.

Quality Assurance FAQs

Quality assurance is the full system that keeps parts on drawing: ISO 9001:2015 process control, DFM review, incoming material verification, in-process checks, final dimensional inspection, and shipment reports. Quality control (measurement) is one part of that system — not the only step.

JS Model operates under an ISO 9001:2015 certified quality system. Parts are controlled from engineering review through final inspection, with material documentation and dimensional reports available to support shipment release.

Standard commercial tolerance is typically ±0.05 mm unless the drawing specifies tighter limits. Tighter tolerances are reviewed during DFM and quoted feature-by-feature based on geometry, material, and measurement method.

Yes. Critical dimensions can be verified on CMM (including ZEISS CMM reports upon request). Dimensional inspection reports are provided with every order; CMM reports are supplied when specified or when geometry requires them.

Yes, when requested at RFQ. We supply a first-article dimensional check against the drawing (ballooned dimensions as agreed). Formal packages such as AS9102 are available when specified in the purchase order — confirm format and sample quantity before machining starts.

FAI proves the part meets print with a dimensional layout. PPAP-style packages go further and document the manufacturing process for regulated or automotive programs. Most prototype and small-batch CNC jobs need FAI plus inspection reports; request PPAP-style evidence only when your contract requires it so you do not over-document simple jobs.

Mill test reports / material certificates and related chemical or grade documentation can be provided with the batch when requested at RFQ. Traceability is maintained from incoming material verification through finished goods.

Quality is staged: (1) engineering/DFM review of drawings and tolerances, (2) incoming material verification, (3) in-process checks on critical features, (4) final inspection to drawing, (5) inspection report package before shipment.

Measurement capability includes CMM for complex GD&T and geometry, optical measuring machines for radii/angles/hole positions/contours, plus micrometers, digital calipers, height gauges, and plug/thread gauges for hole and thread verification.

Default is 100% dimensional check on critical features for prototype and small-batch lots, plus a final inspection before shipment. For larger runs we agree an AQL or custom sampling plan at RFQ so inspection effort matches risk and cost. Non-critical dimensions may follow a reduced sample rate once the process is stable.

Tighter limits are reviewed feature-by-feature during DFM. We confirm which dimensions are critical, the measurement method (shop floor vs CMM), and any process or fixture impact, then quote those features separately. If a callout is not manufacturable or measurable as drawn, we flag it before you place the order.

Every order ships with a dimensional inspection report covering the checked features against your drawing. On request we add CMM data, material certificates / mill test reports, and first-article results. Tell us the report format and required fields at RFQ so the package matches your receiving inspection.

Related content

Need inspection criteria confirmed before machining?

Send drawings and critical dimensions. JS Model will reply with DFM notes, measurement method, and a quote.

Request a quote